Transitioning a single successful storefront into a regional or national franchise network represents one of the most ambitious growth phases in modern business. However, scaling a retail or hospitality enterprise involves far more than simply cloning an existing operational concept. Each new location introduces unique physical constraints, local regulatory hurdles, varying labor markets, and complex supply chain logistics. What works seamlessly inside a flagship store often encounters unexpected friction when translated to a new municipality with different building codes, customer demographics, and utility profiles.
To bridge this gap, growing brands must develop a repeatable scale-up roadmap. This framework coordinates site acquisition, physical construction, equipment procurement, and team training into a synchronized process. Without a clear plan, brand equity can quickly dissolve under the weight of missed launch deadlines, budget overruns, and inconsistent customer experiences. Successful multi-unit operators view expansion as an integrated system where every project phase relies on clear benchmarks. Early preparation allows franchise leaders to anticipate delays rather than constantly react to emergency site issues.
Before signing leases or breaking ground on new properties, leadership teams usually need external clarity on cash flow modeling and project staging. Bringing in expert advisors for a structured business expansion consult helps executives evaluate market readiness, establish realistic growth benchmarks, and avoid premature scaling pitfalls. Through careful upfront planning, retail and restaurant chains convert growth ambitions into structured, scalable success across every new market they enter. Standardized opening checklists ensure that every team member understands their exact responsibilities during each build-out stage.
Phase 1: Financial Structuring and Capital Allocation
Opening multiple hospitality or retail locations simultaneously requires a robust approach to capital deployment. Franchise operators must establish distinct budgets for capital expenditures, working capital, and operational contingencies for every individual site. A common mistake during rapid expansion is underestimating the period between lease signing and revenue generation. Fixed overhead costs, such as rent, holding costs, pre-opening payroll, and utility setup fees, accumulate long before the front doors open to paying customers.
Financial modeling for multi-site rollouts must account for location-specific variables. Leasehold improvements in historical buildings or specialized shopping centers can vary dramatically based on existing infrastructure conditions. Operators should establish a dedicated contingency fund of at least fifteen to twenty percent per project. This buffer protects cash reserves against supply chain disruptions, permit delays, and unexpected mechanical upgrades required by local inspectors. Without this reserve, unexpected costs at one location can stall other pending projects.
Risk mitigation is equally important during this initial phase. Scaling franchises must audit their liability profiles across all operating territories. Securing comprehensive commercial insurance coverage tailored to multi-unit commercial real estate protects the parent company and franchise owners from unforeseen property damage, construction liability, and operational interruptions. Proper coverage creates a financial safety net that allows management teams to focus on scaling operations without facing devastating liabilities if delays or accidents occur during the build-out phase.
Phase 2: Site Selection and Architectural Adaptation
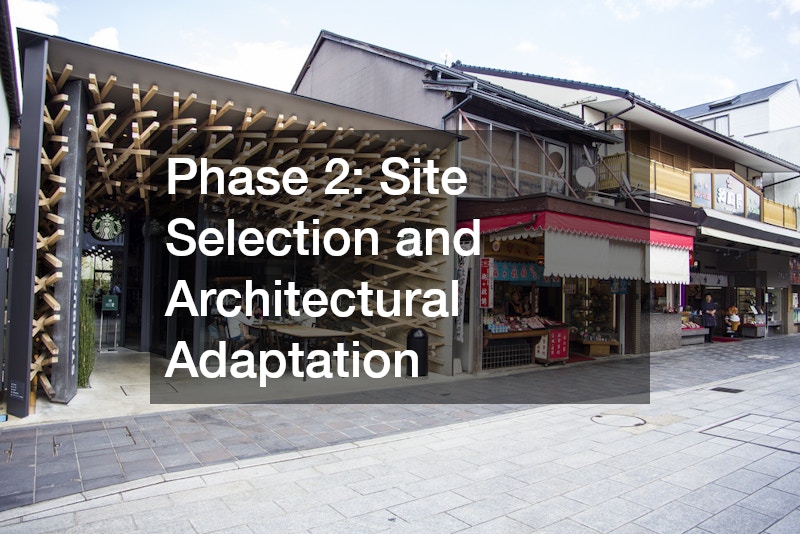
The foundation of every profitable retail or hospitality location lies in real estate selection. Franchise networks must establish clear site criteria based on foot traffic density, vehicular access, neighborhood demographics, and proximity to complementary businesses. However, finding an ideal location is only half the battle. The physical structure must also accommodate the specific operational needs of the brand, whether that includes drive-thru lanes, high-capacity dining rooms, or specialized retail display layouts.
Once a potential site is identified, lease negotiations must go hand in hand with technical site surveys. Lease agreements should include sufficient tenant improvement allowances and realistic rent abatement periods that match actual build-out timelines. Operators should never assume that standard commercial spaces can support high-density utility demands without costly structural modifications. Structural assessments, zoning verifications, and parking ratio compliance checks must take place before any final lease commitments are executed.
Translating standard brand prototypes into unique architectural footprints requires specialized oversight. Franchise networks rely heavily on experienced building contractors who possess deep familiarity with local commercial building codes and permitting processes. These professionals help translate master design packages into site-specific architectural drawings. They identify structural limitations early, negotiate permit approvals with municipal planners, and ensure that local physical constraints do not compromise brand identity or customer flow. Working with seasoned development teams ensures construction standards remain uniform across every region.
Phase 3: Exterior Renovations and Curb Appeal Engineering
In both retail and hospitality sectors, exterior appearance directly influences customer acquisition and brand perception. A prospective site must capture attention from passing traffic and clearly communicate brand identity long before a customer steps inside. Transforming a newly acquired commercial property into a recognizable franchise hub requires targeted exterior engineering that aligns with corporate guidelines while satisfying local architectural overlay rules.
The physical shell of the building requires thorough inspection and rehabilitation before decorative elements are added. The roof system represents a primary area of vulnerability, especially in hospitality settings where rooftop mechanical equipment generates heat and moisture. Engaging a licensed roofer early in the renovation process ensures structural integrity, prevents costly water intrusion over commercial interiors, and confirms that the roof deck can safely support heavy commercial equipment or exhaust systems required by local codes. Verifying roof integrity early prevents water damage after interior finishes are installed.
Simultaneously, brand visibility relies on prominent, high-impact exterior signage. Designing and installing a custom sign that complies with municipal sign codes and landlord requirements is often a long-lead task. Local ordinances frequently dictate sign dimensions, illumination levels, and setback distances. Ordering custom signage early in the site development schedule prevents delayed grand openings caused by pending sign permits or extended production schedules, ensuring the brand commands strong street visibility from day one.
Phase 4: Core Utility and Infrastructure Upgrades
Beneath the polished surfaces of every retail shop or hospitality venue lies a complex network of utility infrastructure. Multi-site expansions frequently stall when older commercial spaces lack the electrical capacity or plumbing frameworks necessary to power modern commercial equipment. Upgrading these core utility systems is one of the most critical stages in the physical scale-up roadmap.
Electrical infrastructure is particularly demanding in modern commercial operations. High-intensity lighting systems, digital menu boards, specialized point-of-sale hardware, and heavy kitchen appliances demand high-amperage power service. Franchise operators must hire a certified electrician to conduct load calculations, upgrade main breaker panels, and route dedicated circuits to high-draw appliances. Professional electrical work ensures total compliance with national electric codes and protects expensive electronics from power surges and unexpected service drops during peak operating hours.
Plumbing systems require equal attention, especially in food and beverage concepts. High-volume kitchens require complex drainage systems, grease traps, backflow preventers, and specialized water filtration lines. A licensed plumber must oversee the installation of underground drainage lines, floor sinks, and utility connections. Conducting preliminary pressure tests before finalizing layout plans prevents emergency plumbing repairs while ensuring water lines meet health department flow and temperature standards.
Phase 5: Climate Management and Specialty Equipment Setup
Indoor environmental comfort directly impacts customer dwell time and employee performance. Retail spaces require steady temperatures to maintain customer comfort, while hospitality sites generate intense heat from cooking lines and high guest density. Balancing these thermal loads requires specialized climate control engineering tailored to the specific footprint of each site.
A new commercial location typically requires a complete HVAC installation or a comprehensive overhaul of existing roof-top units. Properly sized heating and cooling systems maintain comfortable indoor air temperatures, control indoor humidity levels, and manage air turnover rates mandated by health codes. Substandard climate control leads to negative guest reviews, elevated utility costs, and premature equipment failure, making commercial climate management a core priority during build-out.
For hospitality franchises, specialized equipment setup is equally critical to daily operations. Beverage programs, food preservation systems, and food prep stations rely heavily on continuous cold utilities. Installing energy-efficient commercial ice machines represents a key milestone on the kitchen build-out checklist. Proper installation involves setting up dedicated water lines, inline filtration units, and floor drains to guarantee consistent ice production that complies with health safety standards during peak operating hours. Partnering with reliable suppliers ensures mechanical units arrive without delaying construction timelines.
Phase 6: Interior Finishes and Brand Aesthetic Consistency
Once structural and mechanical systems are fully integrated, focus shifts to interior finishes. The internal environment must reflect the exact corporate brand guidelines across every franchise location. Customers expect identical color schemes, material textures, and layout arrangements, whether they visit a location in a major metropolitan center or a suburban market. Achieving this level of visual consistency across multiple units requires rigorous oversight during interior fit-outs.
Wall surfaces, accent features, and architectural millwork form the visual backdrop of the customer experience. Contracting a professional painting company ensures that corporate color specifications are matched precisely using durable, commercial-grade paint formulations. Professional applicators know how to prepare commercial surfaces properly, ensuring finishes resist heavy foot traffic, frequent cleaning, and daily wear without peeling or fading.
In addition to wall treatments, flooring selections, acoustic ceiling tiles, and decorative lighting must meet corporate durability standards. High-traffic commercial environments require materials that balance aesthetic appeal with easy maintenance. Ordering interior finish materials through centralized vendor programs helps maintain brand consistency while leveraging bulk pricing across multiple concurrent site builds. Standardized finish catalogs also streamline the replacement of damaged fixtures down the road. Meticulous interior craftsmanship reinforces positive customer perception and brand value.
Phase 7: Operational Onboarding and Construction Coordination
Transitioning from construction completion to active operational status requires careful coordination between build-out teams and store management. As physical construction nears completion, project management shifts toward punch-list resolution, equipment commissioning, and staff onboarding. Overlapping the final construction phases with staff training ensures that new team members become familiar with store layouts before opening day.
Managing multi-site physical rollouts requires ongoing collaboration with trusted trade partners. Franchise leaders often partner with experienced building contractors who specialize in multi-unit retail programs to streamline execution across regional territories. Using standardized master service agreements and centralized scheduling tools allows development managers to manage multiple ongoing site builds simultaneously, keeping projects on schedule and within budget.
As multi-unit operators scale from five locations to twenty or more, operational complexity grows exponentially. Franchise executives frequently re-engage a specialized business expansion consult to refine their site-opening playbooks. Updating scaling strategies helps leadership teams streamline site selection methodologies, standardize vendor procurement packages, and improve capital efficiency across subsequent expansion waves. Establishing a centralized communication portal keeps field managers, corporate directors, and trade teams aligned throughout every stage of the build-out. This structured handoff minimizes friction between construction crews and operations staff, ensuring a smooth launch.
Phase 8: Long-Term Risk Mitigation and Brand Alignment
The expansion process does not end when the grand opening ribbons are cut. Long-term profitability across a multi-location network depends on continuous risk management, facility maintenance, and brand consistency reviews. Establishing clear operational routines immediately following site launches preserves physical capital investments and safeguards brand reputation across all markets.
After opening, franchise operators must immediately re-verify that all regional locations maintain proper insurance coverage. Working with brokers to update commercial insurance policies reflects the expanded footprint and higher aggregate asset value of the company. Maintaining current coverage terms for every active location protects the enterprise against regional risks, liability claims, and property damage as the overall store portfolio grows. Regular policy reviews ensure that property appraisals stay current with rising real estate and replacement costs.
Finally, ongoing brand management requires routine site audits to keep every location operating at peak aesthetic and operational standards. Every exterior custom sign, interior fixture, and utility system must be maintained through routine service programs. By treating physical facility management as an ongoing priority rather than a one-time construction project, franchise systems secure long-term market leadership and build lasting brand value across every region they serve. Proactive maintenance plans extend equipment lifespan while keeping brand standards immaculate.
Building a Lasting Legacy Through Strategic Expansion
Executing a multi-site retail or hospitality expansion requires equal parts vision, discipline, and strategic coordination. By transforming individual construction tasks into a repeatable, scalable roadmap, growing franchise brands can expand their physical footprint cleanly and efficiently. From conducting thorough initial site surveys and securing essential capital to managing trade specialists, optimizing utility systems, and refining brand visuals, every phase plays a critical role in long-term enterprise value. Ultimately, franchise networks that commit to rigorous planning, reliable vendor partnerships, and continuous risk management position themselves to achieve sustainable market dominance, opening door after door with absolute confidence and consistent profitability.