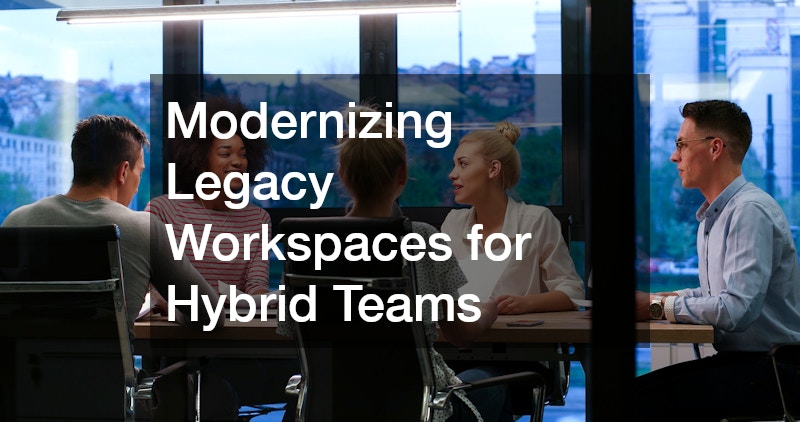
The corporate landscape has undergone a monumental shift over the past decade. Traditional office layouts, once defined by dense grids of individual cubicles and dedicated corner offices, were designed under the assumption that every employee would be present at an assigned desk from Monday through Friday. Today, the rapid and permanent rise of flexible work models has fundamentally rewritten these traditional spatial requirements. Organizations across industries are discovering that their legacy facilities no longer align with how employees actually work on a day-to-day basis. When team members come into the physical workplace now, they rarely do so merely to sit in isolation and answer routine emails. Instead, they seek meaningful collaboration, structured brainstorming sessions, hands-on project coordination, and high-impact team connections that are difficult to replicate through digital screens alone.
This fundamental change in workforce habits requires a comprehensive rethinking of commercial real estate strategies. Legacy offices often suffer from vast expanses of underutilized real estate, inefficient energy usage, outdated network cabling, and aesthetic designs that feel disconnected from modern organizational values. Leaving these legacy spaces unchanged not only wastes valuable capital on unused square footage, but it also actively discourages employees from commuting to the office. When team members arrive at a physical workplace that feels rigid, dark, or technologically frustrating, their daily engagement and overall productivity suffer. Modernizing a legacy commercial facility is therefore far more than a simple cosmetic update. It represents a strategic investment in organizational culture, talent retention, operational efficiency, and long-term brand identity that prepares a company for future growth in a highly competitive market.
Structural Redesign and Spatial Reconfiguration
Modernizing a legacy office begins with a thorough evaluation of spatial geometry and structural flow. Yesterday’s compartmentalized layouts must give way to dynamic, multi-functional zones that accommodate diverse work styles throughout the workday. Successful modern corporate offices carefully balance vibrant open-plan collaborative hubs with quiet focus zones, private phone booths, and adaptable project rooms. Achieving this balance requires careful planning, sound architectural strategy, and substantial physical adjustments to interior structural walls and partitions.
To successfully execute these complex physical transitions, enterprise leaders routinely rely on professional office remodeling contractors who understand how to reconfigure commercial spaces without interrupting broader building operations. Experienced construction professionals can dismantle non-load-bearing walls, install demountable glass partition systems, and construct versatile meeting spaces that can easily be reconfigured as organizational needs evolve over time. They also ensure that all structural alterations comply strictly with local building codes, accessibility standards, and commercial fire safety regulations. By systematically transforming fixed corridors into flexible, open spaces, organizations create an inviting, highly fluid environment where internal teams can move effortlessly from individual deep work to group problem-solving while maximizing available square footage.
Selecting Resilient Flooring for High-Traffic Adaptability
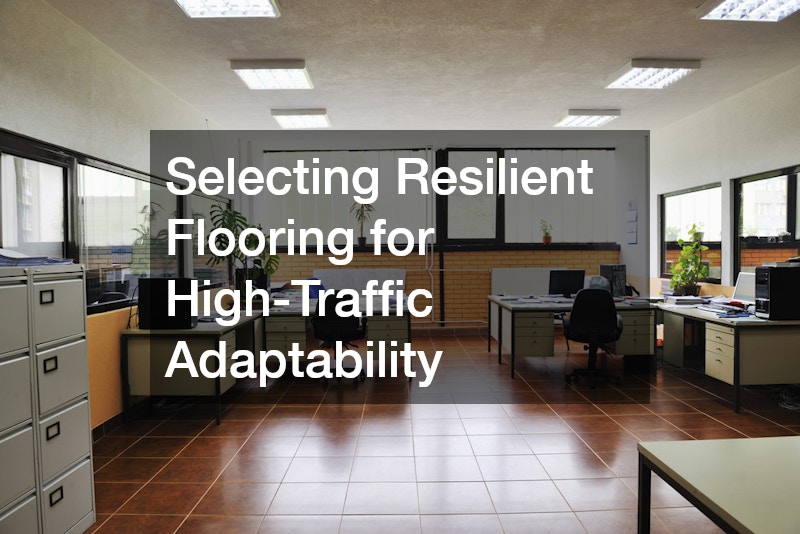
As physical layouts become more open and fluid, the demands placed on commercial interior surfaces increase significantly. Flooring in a modern hybrid workspace must do far more than look appealing; it plays an essential role in acoustic dampening, traffic guidance, and overall structural durability. In dynamic open-plan environments where team members move frequently between collaborative lounges, hot desks, and formal meeting rooms, uncontrolled foot traffic and ambient sound can quickly turn a productive environment into a noisy, distracting space.
Partnering with an experienced commercial floor company allows facility managers to select and install high-performance materials tailored to specific operational zones. For instance, luxury vinyl tile can be deployed in high-traffic corridors and kitchen breakrooms for ease of cleaning and moisture resistance, while modular carpet tiles with heavy acoustic backing can be installed in open work areas to absorb ambient sound. In addition, strategic variations in commercial flooring textures, patterns, and colors can serve as subtle visual boundaries that clearly define different functional zones without requiring physical walls. Professional installation ensures that subfloors are properly leveled, transitions between materials are smooth and trip-free, and surface materials are chosen to withstand heavy, dynamic daily use for many years to come.
Powering the Digital and Physical Infrastructure
One of the most persistent bottlenecks in legacy office buildings is an outdated electrical infrastructure. Older commercial buildings were designed around fixed perimeter outlets meant to power stationary desktop computers, simple desk lamps, and standalone landline phones. Modern hybrid workspaces, by stark contrast, demand high-density power access across every single square foot of the overall floor plan. Employees moving between unassigned desks, lounge areas, conference tables, and focus pods require immediate, reliable access to power outlets and USB charging ports wherever they choose to work.
Overhauling an outdated building power grid requires the expertise of a licensed commercial electrician who can safely upgrade distribution panels, run concealed cabling through raised flooring or drop ceilings, and install floor-box pop-up modules. These specialized electrical professionals assess overall power capacity to prevent circuit overloads caused by dense AV displays, high-speed charging stations, and smart climate controls. In addition, proper power management includes integrating emergency backup generators, surge protection systems, and energy-efficient LED lighting controls that automatically dim or shut off based on occupancy sensors, drastically reducing monthly utility overhead and maintaining electrical reliability across the entire facility.
Empowering Connectivity Through Advanced Technology Infrastructure
A physically beautiful office space is ineffective if its underlying digital infrastructure fails to support high-density concurrent connectivity. In a hybrid work environment, virtually every meeting involves at least one remote participant, meaning data traffic is continuous, heavy, and mission-critical. Legacy Wi-Fi networks and outdated network cabinets quickly become overwhelmed when dozens of devices simultaneously stream high-definition video, upload large media files, and continuously access cloud database software.
To prevent frustrating latency and connection drops, enterprise organizations engage dedicated IT services to audit, redesign, and deploy enterprise-grade network infrastructure. Technology specialists install high-throughput Wi-Fi access points, construct structured micro-trenching or ceiling-routed copper and fiber optic cabling, and configure secure local area networks. Beyond physical cabling, these technical experts establish robust cybersecurity protocols, virtual private networks, and cloud management frameworks that protect proprietary corporate data across both in-office devices and remote employee endpoints. A resilient digital backbone ensures that workplace technology remains an empowering tool rather than a constant source of daily operational friction for staff.
Bridging the In-Office and Remote Communication Gap
With digital infrastructure firmly in place, organizations must address the human side of hybrid collaboration. One of the greatest friction points for hybrid teams is the feeling of inequality between team members sitting together in a physical conference room and those attending remotely from home offices. In traditional conference setups, remote participants often struggle to hear side conversations, see facial expressions clearly, or contribute spontaneously to whiteboarding sessions.
Overcoming this challenge requires investing in modern business communication solutions tailored specifically for hybrid interaction. This includes equipping meeting spaces with intelligent video conferencing bars featuring auto-framing cameras, beamforming microphone arrays, and interactive digital whiteboards that synchronize in real time across remote devices. Unified communication software applications allow employees to launch video calls, share screens, and exchange real-time messages with a single touch. When physical meeting spaces are fully optimized with intuitive, high-quality audio and visual tools, remote and in-person team members can collaborate on an entirely equal footing, driving faster decision-making, better project alignment, and stronger overall team cohesion across all departments.
Refreshing Aesthetics to Inspire Returning Employees
The overall visual atmosphere of an office environment plays a profound role in employee psychological well-being, daily motivation, and corporate pride. Legacy offices are frequently plagued by outdated color schemes, yellowing walls, and scuffed surfaces that convey neglect and stagnation. When transforming a workspace for a hybrid workforce, aesthetic revitalization is just as critical as technological and spatial restructuring. A fresh, modern visual aesthetic signals to employees that the organization is forward-thinking, value-driven, and invested in their daily professional experience.
Executing a flawless visual transformation requires hiring skilled commercial painters who thoroughly understand the nuances of large-scale corporate interior refinishing. Professional painting teams utilize durable, low-VOC paint formulations that eliminate harsh chemical odors, allowing work areas to be refreshed without causing respiratory discomfort or operational downtime for staff. In addition, expert application techniques ensure crisp line work on accent walls, smooth finishes on high-touch surfaces, and precise color matching with corporate brand guidelines. By strategically combining warm neutrals, biophilic earth tones, and energetic brand accents, corporate organizations can create an uplifting physical environment that employees actively look forward to visiting every week.
Optimizing Lighting and Environmental Comfort
Natural lighting is consistently rated by employees as one of the most desirable attributes in a physical workspace. Exposure to direct natural sunlight enhances overall mood, reduces eye strain, improves sleep quality, and boosts daily cognitive performance. However, legacy office spaces often suffer from unbalanced light distribution, excessive glare on computer screens near exterior perimeter windows, combined with dim, shadowy conditions in interior core zones.
Achieving optimal visual comfort requires a balanced dual approach to window management and physical building maintenance. First, facility managers should partner with a specialized window treatment company to install automated, motorized shading systems that automatically adjust based on sunlight angle and solar heat gain. These smart shades cut computer glare while maintaining views to the outside world and reducing HVAC cooling loads. Second, scheduling regular maintenance service with a professional window washer ensures that exterior and interior glass surfaces remain crystal clear, maximizing natural light penetration throughout the entire floor plan. Clean, well-shaded glass dramatically improves the overall ambiance, visual clarity, and energy efficiency of the modern corporate workplace environment.
Mitigating Risk, Liability, and Operational Compliance

Executing a comprehensive commercial office modernization plan involves multiple moving parts, significant capital expenditure, and specialized vendor coordination. Throughout the structural, electrical, and aesthetic renovation process, facility directors and executive leadership must actively manage physical and financial risks. Major structural alterations, electrical overhauls, and heavy material movement introduce potential hazards that could result in property damage, worker injuries, or unforeseen project delays.
Before launching major physical renovations, organization leaders must consult closely with their commercial insurance company to review liability coverage limits and update property valuation policies. It is vital to verify that all third-party contractors maintain comprehensive general liability and workers’ compensation coverage before stepping onto the property. Additionally, proactively updating commercial insurance coverage ensures that new high-value physical assets, such as specialized AV equipment, modern furniture systems, and upgraded IT hardware, are fully protected against unexpected loss, fire, or water damage during and after the construction process, safeguarding vital organizational assets.
Maintaining the Modernized Environment for Long-Term Value
Once the physical construction, technological integration, and aesthetic updates are complete, the long-term success of the modernized workspace depends heavily on daily maintenance. A newly renovated hybrid office space quickly loses its appealing look if surfaces are allowed to collect dust, floors become dingy, or common areas are poorly maintained. In addition, because hybrid offices feature floating desk policies and shared collaborative spaces, daily hygiene and thorough surface disinfection become critical health and safety considerations for overall employee wellness.
Establishing a consistent partnership with a trustworthy janitorial company ensures that the facility maintains its premium appearance and health standards day in and day out. Professional cleaning teams utilize green-certified cleaning products, HEPA-filtered vacuum systems, and systematic sanitization protocols for high-touch shared surfaces, restrooms, and kitchen areas. Regular deep cleaning protects expensive flooring materials, preserves custom wall finishes, and creates a pristine, highly hygienic environment that reassures returning employees. By prioritizing ongoing facility maintenance, enterprise leaders protect their financial investment and sustain a workplace culture centered on operational excellence, employee satisfaction, and long-term asset retention.
Synthesizing Strategy and Execution for Workspace Modernization
Transforming a legacy corporate office into a flexible, technology-enabled hybrid workspace requires clear vision, methodical planning, and cross-disciplinary vendor collaboration. Rather than viewing workspace upgrades as disconnected, isolated facility projects, forward-thinking business leaders treat facility modernization as an integrated capital initiative. Every mechanical upgrade, interior redesign, and technology installation plays an interconnected role in supporting the daily workflows of a modern, distributed team.
When executive leaders align physical workplace design with employee operational needs, the results extend far beyond physical aesthetics. Companies experience improved in-office attendance rates, stronger collaboration across departments, reduced utility costs, and enhanced employee retention. By investing in the right structural enhancements, technological tools, visual updates, and ongoing maintenance partners, organizations create an environment where employees feel empowered, connected, and equipped to do their best work every day.